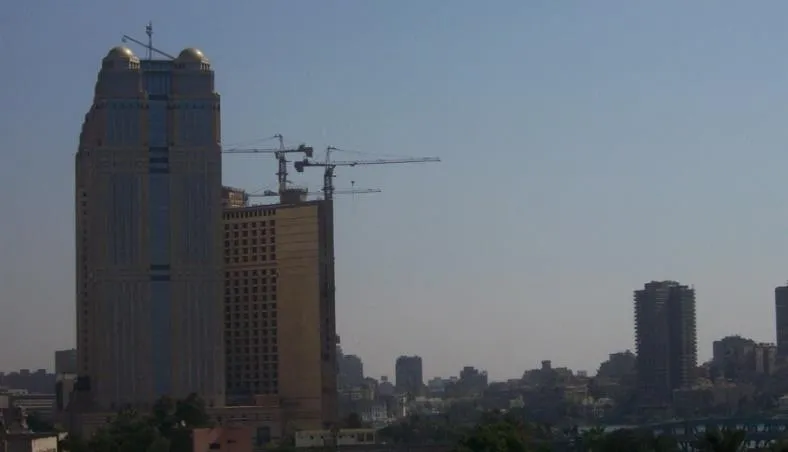
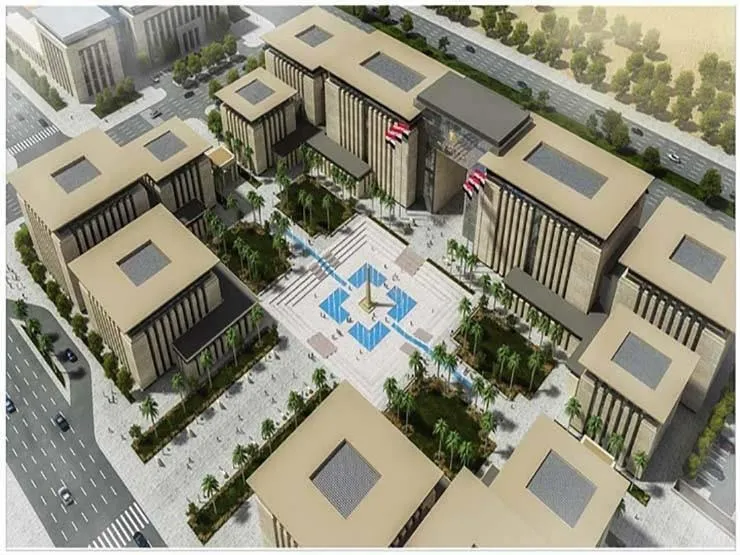
Head Office Building of Piraeus Bank
Smart Village, Cairo, Egypt
- Floor area
- ≈ 4,000 m² per floor
- Connected load
- ≈ 3 MVA

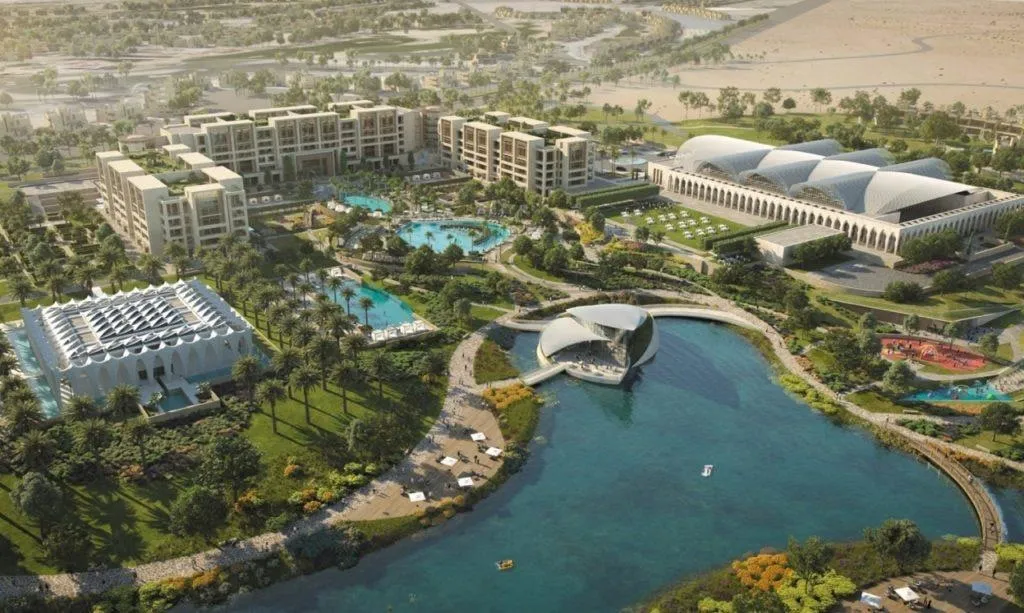
Two contracts: the hotel basement (CP5) with all MEP trades, and the residential building (CP7). MEP shop drawings and coordination drawings are produced in Revit at LOD 400.
Smart Village, Cairo, Egypt
New Administrative Capital, Egypt
Tell us about the building, the site and the stage you are at. We will come back with the scope, the deliverables and a proposal.