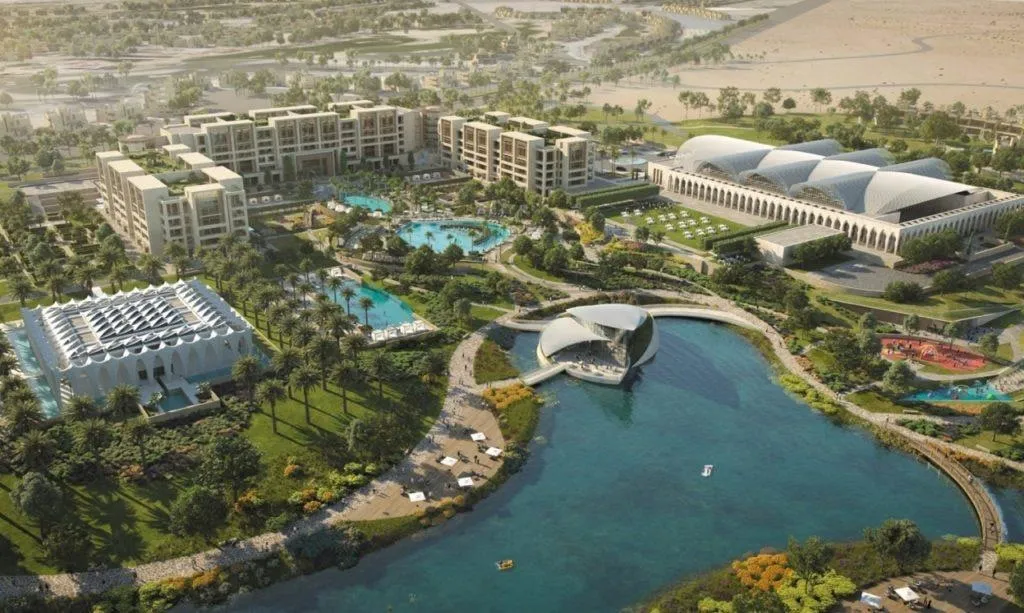
Four Seasons Hotel — Madinaty
Madinaty, Egypt
- BIM
- Revit, LOD 400
- Packages
- CP5 hotel basement + CP7 residential building

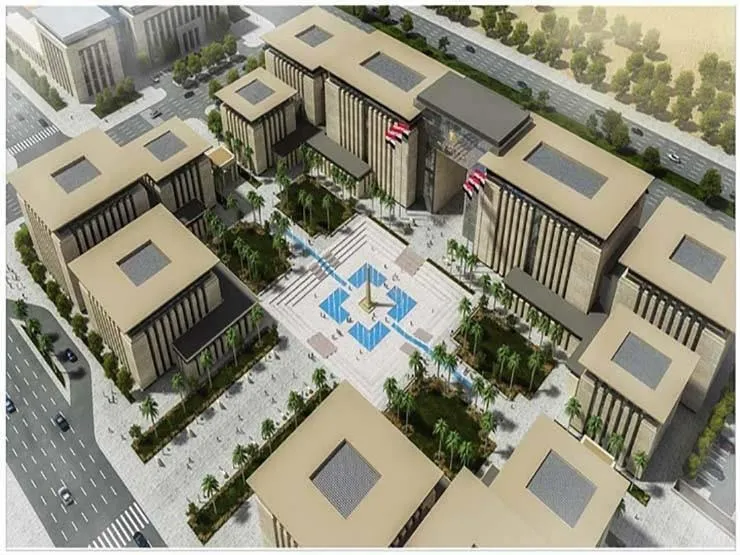
A mega project equipped with all MEP systems: two basements of 25,000 m² each under four nine-floor buildings — L1 at 4,300 m² per floor, L2 and L2m at 3,400 m² per floor and LC at 3,900 m² per floor.
Madinaty, Egypt
Smart Village, Cairo, Egypt
Tell us about the building, the site and the stage you are at. We will come back with the scope, the deliverables and a proposal.