Shop drawings
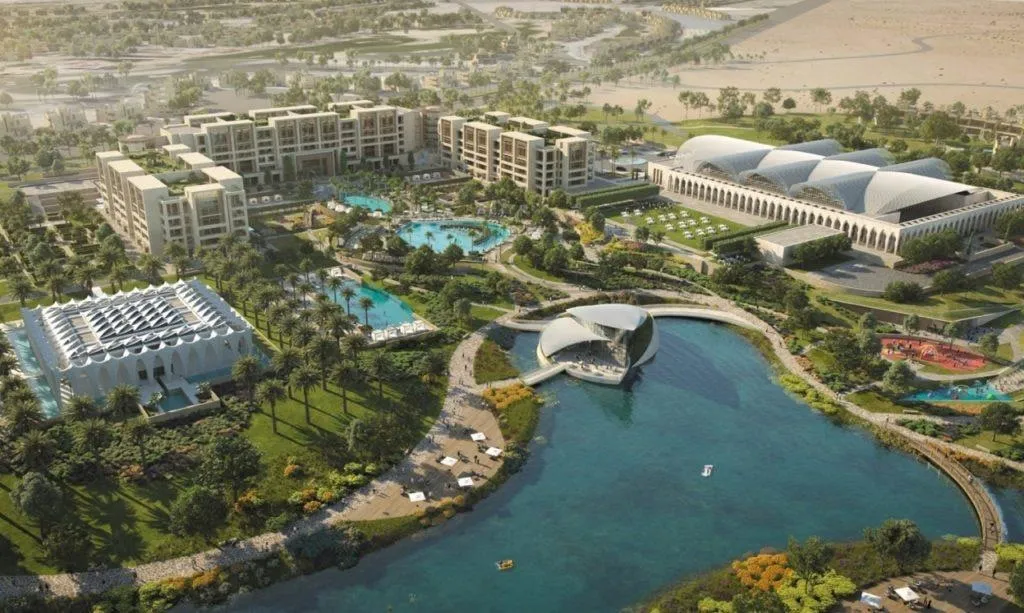
Four Seasons Hotel — Madinaty
Madinaty, Egypt
- BIM
- Revit, LOD 400
- Packages
- CP5 hotel basement + CP7 residential building

Working shop drawings and coordination drawings for contracting firms — on some of the most demanding buildings in Egypt.
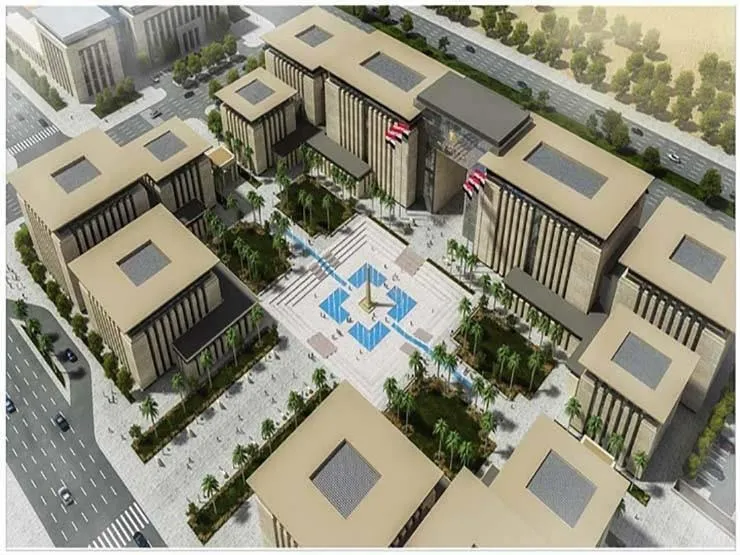
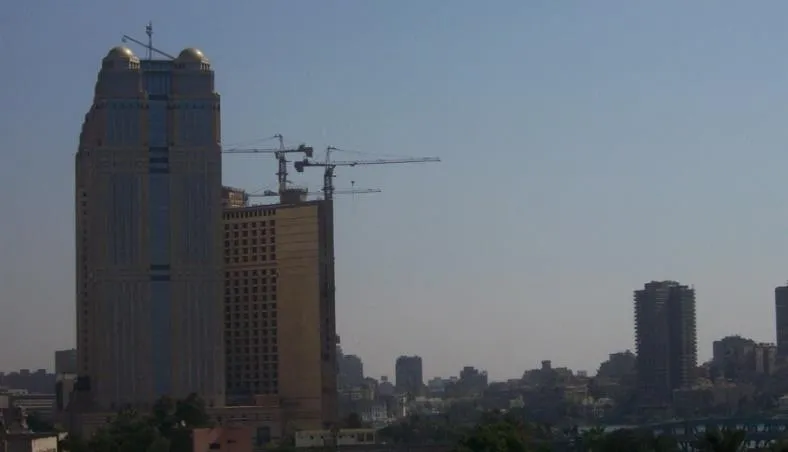
Evolution’s shop drawing office prepares working shop drawings and coordination drawings for contractors. References include the Fairmont Hotel and the Piraeus Bank head office for Orascom (OCI), and Clusters 3A & 4A of the Ministries Complex in the New Administrative Capital for Rowad, where the scope also included design review.
For the Four Seasons Hotel in Madinaty, MEP shop drawings and coordination drawings for the hotel basement and the residential building are produced in Revit at LOD 400.
Madinaty, Egypt
New Administrative Capital, Egypt
Smart Village, Cairo, Egypt
Cairo, Egypt
Yes. Preparing working shop drawings and coordination drawings for contracting firms is part of Evolution’s scope. Clients have included Orascom (OCI), Rowad and CCC–Atriam.
Yes. For the Four Seasons Hotel in Madinaty, the MEP shop drawings and coordination drawings are produced in Revit at LOD 400.
Concept, preliminary and detailed design of electromechanical installations for buildings.
Outdoor utility networks, feeding points and road lighting for cities, resorts and compounds.
Complete tender packages: design drawings, technical specifications, bills of quantities and cost estimates.
Checking bids for sufficiency and conformity, and ranking contractors by their technical offers.
Technical assistance on site — submittals, inspections, payment reviews, testing and commissioning.
Tell us about the building, the site and the stage you are at. We will come back with the scope, the deliverables and a proposal.